Every flat roof carries a slight slope, and that pitch moves rainwater toward a drain. When the slope settles or a drain becomes blocked, the water just sits there.
We repair and replace low-slope roofs in El Monte, including houses, apartment buildings, and commercial properties. Call us if you are not sure what kind of roof your building has.
On this page
What counts as a low-slope roof
Roofers separate roofs by how quickly they shed water. A steep roof sheds rainwater quickly, so overlapping shingles or tile can handle the job. A low-slope roof drains slowly instead, so it depends on a single sealed membrane across the whole surface.
That difference changes the entire assembly, because a pitched roof only needs its covering to overlap correctly. On a low-slope roof, every seam and every opening has to hold water back.
You will find low-slope roofs on flat-topped houses, additions, and patio covers. They also cover most apartment buildings and commercial properties, where the slope is often invisible from the street.
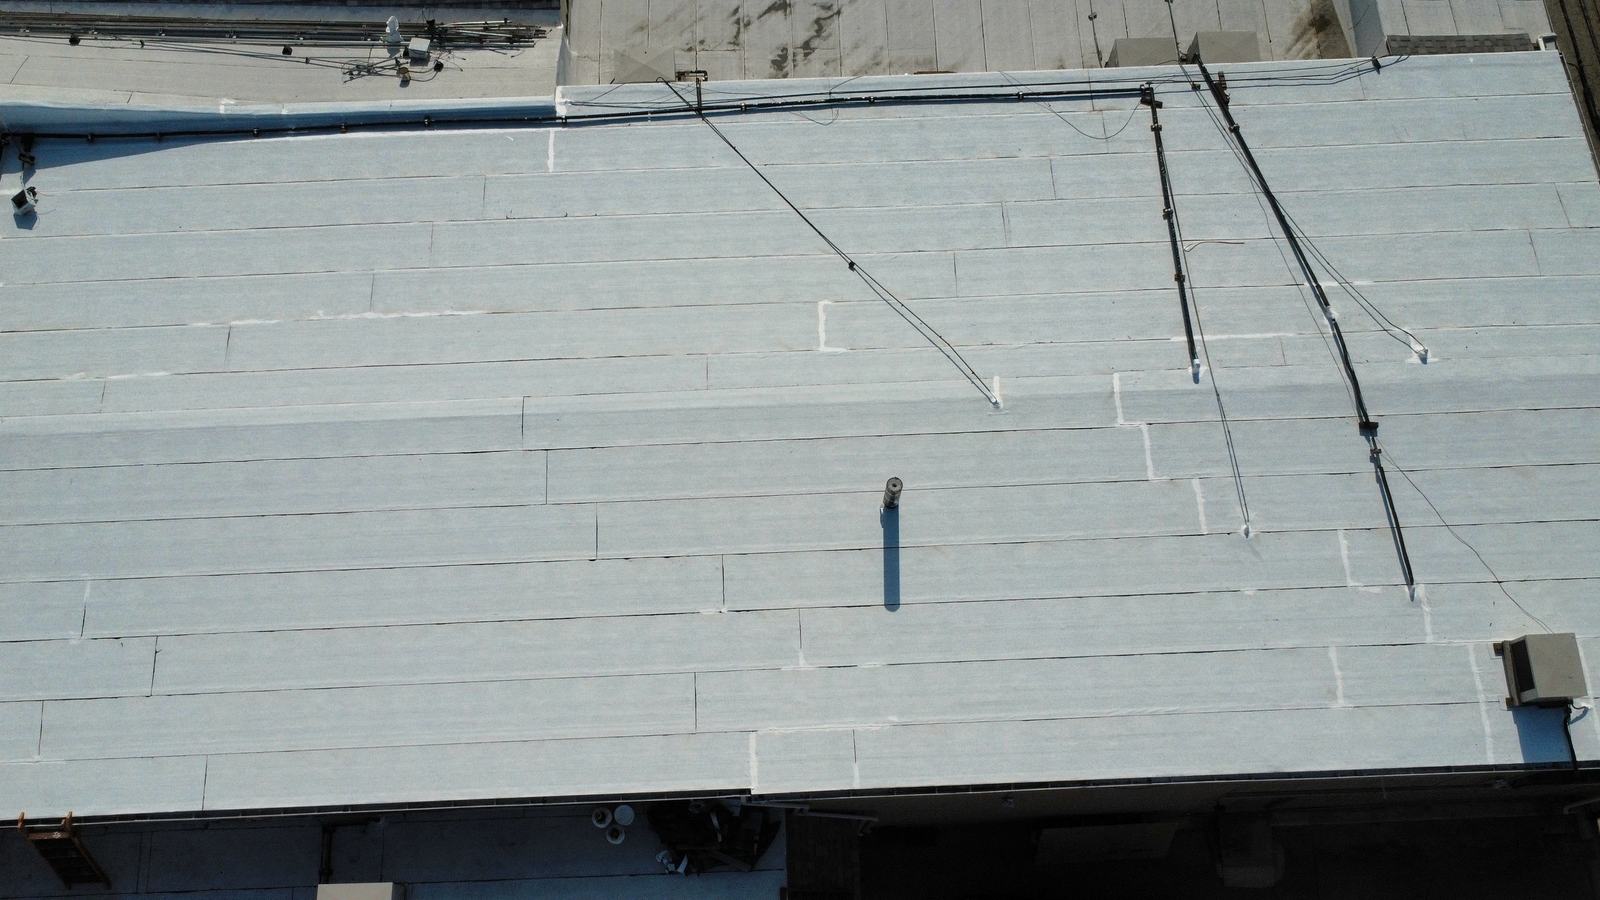
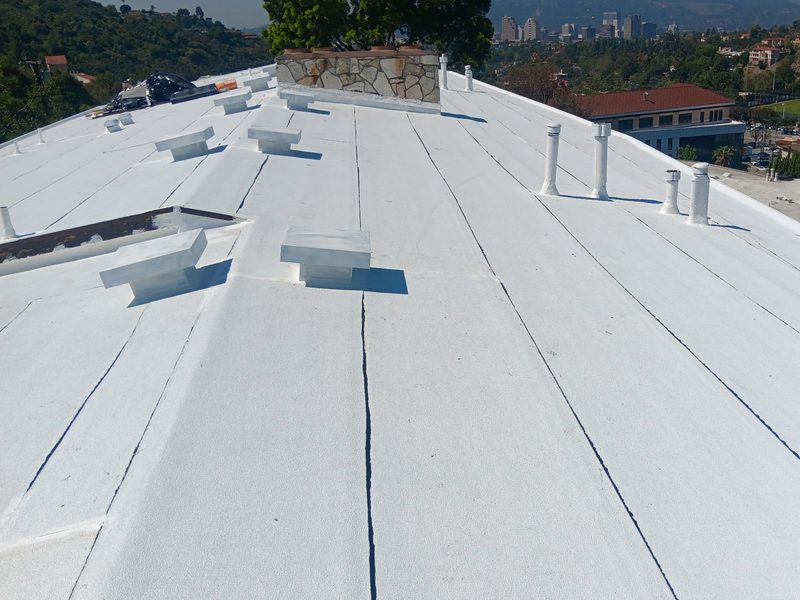
You can usually identify the existing surface from the ground without climbing anything. A granulated sheet laid in rolls means modified bitumen, while a smooth white sheet with welded seams means TPO.
How we install a low-slope roof
We strip the old covering, repair the decking, and heat weld a new membrane into position. Then we rebuild the flashing at every curb, drain, and wall on the building. Before we leave the property, we inspect every drain and check the slope across the finished surface.
Most projects begin with a complete tear off down to the sheathing, and we haul the debris away. Soft or rotten boards come out, and replacement boards go into position.
Deck repair is the most common surprise on a low-slope project. We point out the wet or broken boards while the decking is still open and visible. Those replacement boards then go into the written scope and into the final price.
Then the base sheet goes down across the decking, and we follow it with the cap sheet. We heat weld the cap sheet so the laps fuse into one continuous surface. At corners and other details the roll cannot reach, we finish the seams with a hand torch.
Flashing demands the most care on a low-slope roof, so we rebuild the metal and the membrane there. That work covers parapet walls, curbs, vents, skylights, and every equipment stand on the roof. Drain bowls receive new clamping rings, and we form a proper sump around each one.
Why low-slope roofs leak
Most calls about a flat roof begin with water appearing on a ceiling. By that point the leak has usually been running for quite a while. Low-slope roofs fail at seams, openings, and drains far more often than they fail in the open field.
Water can travel a long way across a flat deck before it finds a way inside. The wet spot on your ceiling often sits far from the actual leak.
We begin at the seams and anything that penetrates the surface, including vents, drains, skylights, curbs, and equipment stands. We examine every one of those details and repair whatever has already failed.
Drainage causes the other common failure, and correcting it usually costs more money. A blocked drain or a settled deck leaves water standing after the rain has passed. Standing water keeps working on the membrane and on the seams underneath it.
Older membranes fail quietly, and one near the end of its service life fails at several details at once. At that point another patch on a single detail rarely holds for long.
The membranes we install
Our default low-slope system is torch-down modified bitumen, which we install with heat. We weld the sheets so that the laps bond into one continuous surface. We also install TPO, a single ply membrane that we weld at every seam.
The cap sheet we prefer is Polyglass Polyfresko G. A cap sheet is the top layer, the one you see standing on the roof. It is an APP sheet with a white granulated surface, and it goes down with heat.
Polyglass rates that surface on the Solar Reflectance Index, which scores how much sunlight a roof reflects. Polyglass reports 96 when new and 82 after weathering in its 2026 Kool Roof Solutions brochure. We plan around the weathered number rather than the new one.
Most of our low-slope work here is torch-down, and TPO comes up mainly on commercial projects. We install it whenever you want it, though TPO costs more up front. A TPO repair also demands more skill and more money than torch-down does.
Our torch-down roofing page covers the modified bitumen system in more detail. Our TPO roofing page covers the single ply alternative in the same way. Tell us about the building and we will price either system for you.
Signs your low-slope roof needs work
You do not have to climb onto the roof to notice most of these warning signs. Several of them are visible from a window or from the parking lot below. Others appear first on a ceiling inside the building, which is where most of our calls begin.
Water stains that appear after rain and then fade until the next storm arrives.
Bubbles, blisters, or ridges where the membrane has lifted away from the decking underneath.
Open or curling seams, particularly along the edges of the roof and around the curbs.
Water still standing on the surface long after the rain has completely stopped.
Gravel, granules, or debris collecting at a drain that no longer carries water away.
Soft or springy spots underfoot, which usually indicate a wet deck underneath the membrane.
Any one of these signals on its own is worth a closer look. Several of them together usually mean the membrane has reached the end of its service life. Call us at (626) 323-8814 and describe exactly what you have seen.
We repair low-slope roofs as often as we replace them completely. A few open seams or one failed drain is usually a repair. A membrane failing in several places at once usually points toward replacement.
Tear-off or go over the old roof
You have two basic ways to redo a low slope roof. You can strip the covering back to the decking, or lay a new surface over the existing one. Only a tear-off lets you see the actual condition of the decking underneath.
A tear-off costs more and takes longer, but it also shows exactly what sits under the covering. If the sheathing has been wet for years, a new layer on top simply hides the problem.
We recommend a tear-off when the decking is in question or the layers have accumulated. We recommend going over the old surface when it is sound and the failure is limited. We make that decision on your roof after we open it up.
Layer count matters more on a low-slope building than on a pitched one. Every additional layer adds weight to the decking and conceals whatever sits underneath. We count the existing layers before we price the work.
Houses, apartments, and commercial buildings
We work on flat-roofed additions and patio covers, on apartment buildings, and on office and industrial buildings. The roofing assembly remains much the same across all three building types. Access, staging, and working hours are what actually change from one project to the next.
A house with a flat-roofed addition usually starts with a stain on a ceiling. The question is whether that stain means a repair or a complete replacement. We describe the work first, and then we price it.
On an occupied apartment or office building, we settle access, staging, and timing before we quote. Tell us the building type, the approximate roof area, and how equipment can reach the roof. If a general contractor supplies plans, we can price directly from those documents.
We also take low-slope work on multi-unit and property-managed buildings. We plan the parking, the debris route, and the working hours with the manager. We arrange all of that before we arrive on site.
You can ask for the license number at any time, and it is CSLB #1112525. Our commercial roofing page covers larger buildings in more detail.
We quote low-slope work across El Monte, including the Downtown and River East neighborhoods. Our coverage extends through 91731, 91732, and 91733, areas the Census uses to organize local data.
What drives the price of a flat roof
Six things move the price most on a low-slope roof, and we check each one on the building. Roof size and access set the starting point, and the deck settles the rest. Here is what we look at before we write the number:
The roof area, measured on the decking rather than on the floor plan.
The number of stories, and how our equipment reaches the roof surface.
How many existing layers have to come off, if any remain in place.
What the decking looks like once the old covering has been removed.
How many curbs, drains, and vents require completely new flashing.
Which membrane system you select for the finished surface.
Two similar buildings can price differently because of those items. A clean deck and a wet deck are genuinely different projects. We price the roof after we have actually seen it.
How the free estimate works
The estimate is free. We often begin with aerial imagery, which gives us the deck size and the layout for a first range. Then we confirm those numbers on the roof itself, because imagery alone cannot settle the final scope.
Imagery has limits, and it will not show a soft deck, a failed drain, or years of accumulated patching. So we walk the roof before we write the final scope.
A written inspection report is a separate paid service, and it covers escrow files and inspections an insurer requires. Our roof inspection page explains exactly what that report includes.
We keep the free estimate and the paid report apart, so the pricing stays clear from the beginning. We put the scope in writing, and you can see precisely what the price covers. Tell us which one you need when you call.
Permits on a low-slope reroof
We help pull a roofing permit on a low-slope reroof whenever one is required. The building department with authority over your address decides whether a permit applies to the work. We follow the answer that office provides for your particular address.
Give us the address and the scope of the work when you call. If a permit applies, we can pull it as part of the project.
Rain season on a low-slope roof
Rain in this part of California arrives inside a short winter window. Demand builds steadily through the fall, and December through February remains the busiest stretch of the year. Call us early if you want the work finished before the first storm arrives.
A low-slope roof can fail through an entire dry summer without anyone noticing. The first heavy rain is usually what generates the call. A summer estimate gives you time to correct the problem before then.
Dry weather is easier and safer for us, and it also suits the membrane. A dry deck lets the laps weld cleanly.
Get a price for your building
Tell us what the building is and what you have seen on the roof or the ceiling. A repair, one section, or a full replacement follows whatever the deck and the membrane show. We measure the deck and then we price the work.
Call us at (626) 323-8814 to describe the roof, or send the details from our contact page.
A stain on a ceiling is the usual starting point for a low-slope roof question. We measure the deck and price the work from what the membrane and the drains show. The answers below cover the naming, the expected life, and the cost of a low-slope roof.
What is flat roofing called?
Roofers usually call it low-slope roofing, because almost no roof is ever perfectly flat. Every low-slope roof carries a slight pitch, so water runs toward a drain instead of standing. You will also hear system names such as modified bitumen, torch-down, cap sheet, and TPO.
What type of flat roof lasts the longest?
No single membrane lasts longest on every building, because drainage and detailing decide most of it. Standing water, a blocked drain, and an open seam shorten any low-slope roof. We inspect the seams, the drains, and every penetration before we price a membrane.
Are flat roofs cheaper than shingles?
Slope decides the system, so the two rarely compete on the same roof surface. On a low-slope area we price roof size, access, existing layers, and the deck condition. How many curbs, drains, and vents need new flashing changes the number again.